One plus one equals one. (Copy)
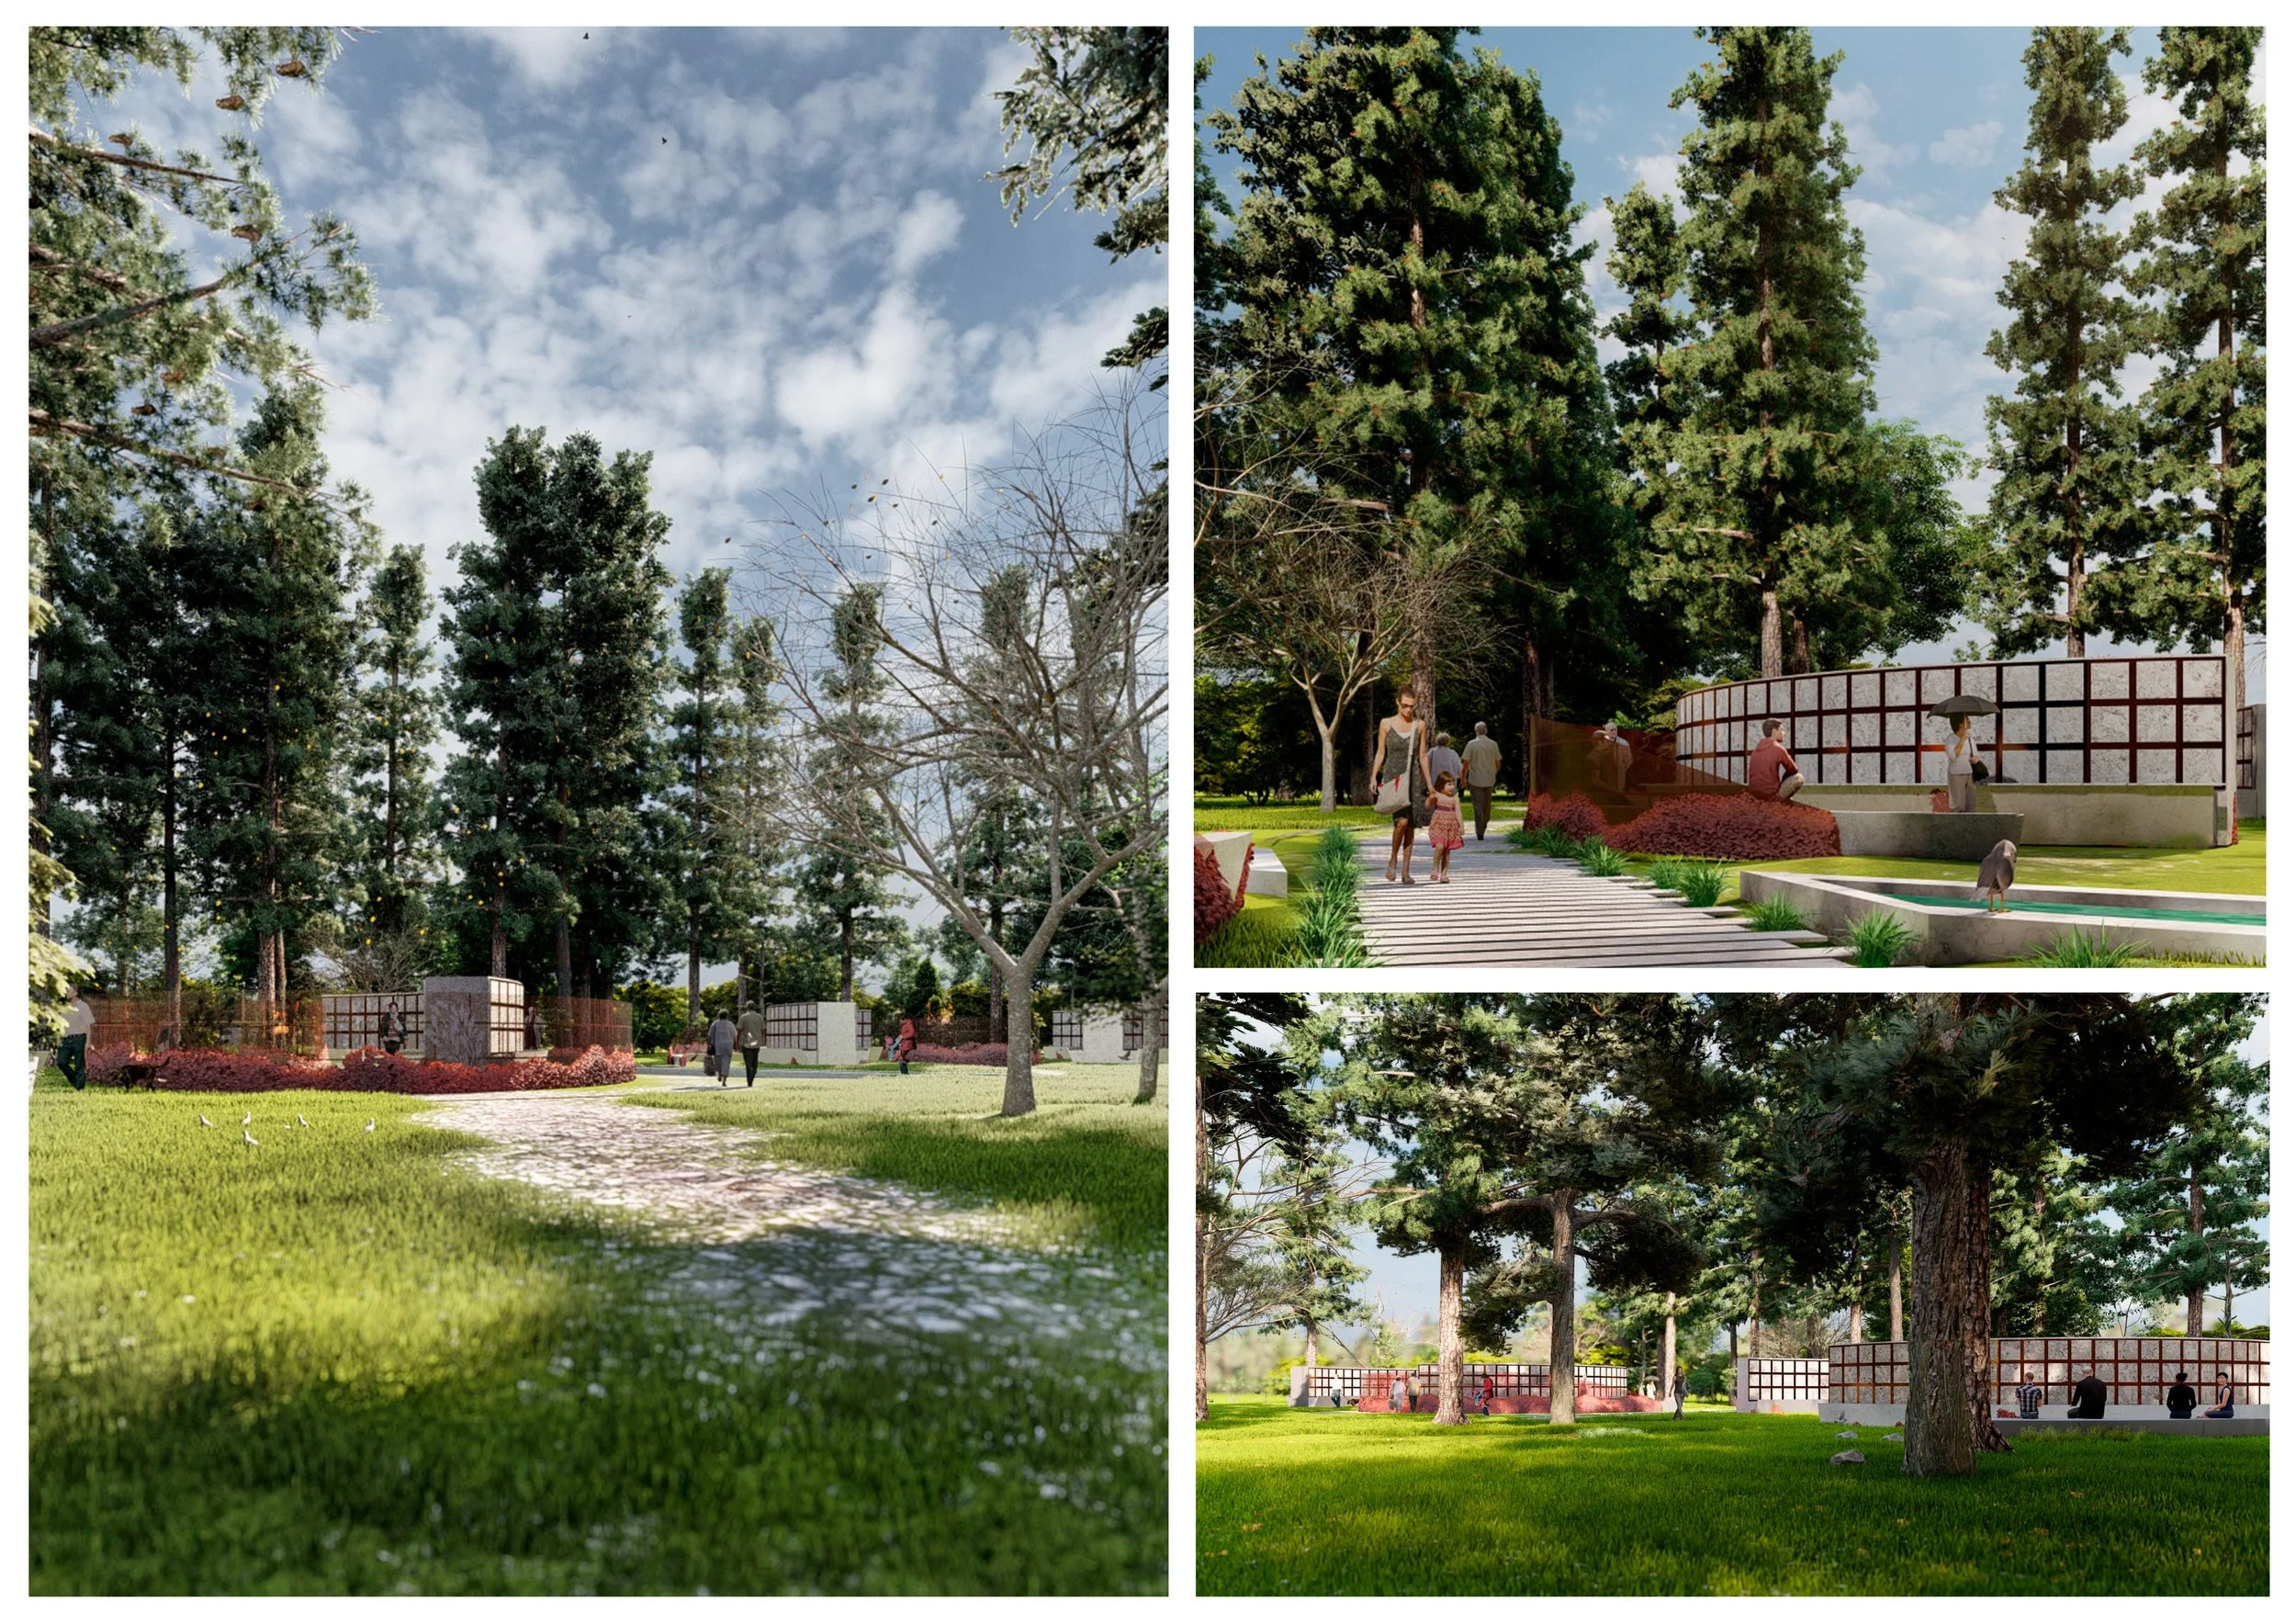
The Columbarium is conceived as a sanctuary suspended between memory and transcendence; a place where architecture becomes both refuge and ritual. Rooted in the belief that death is not an ending but a continuation of the human journey, the design seeks to create a contemplative environment that gently guides visitors through grief, remembrance, and healing.
Inspired by the cyclical understanding of life found in Eastern philosophy, the project draws from the Golden Section as an organizing principle, symbolizing harmony, continuity, and the interconnectedness of birth, life, and death. The spatial composition unfolds as a sequence of quiet moments, where landscape, light, and form merge to evoke reflection and spiritual stillness.
Set within nature, the Columbarium acts as a beacon in a landscape of memories offering separation from the distractions of daily life while reconnecting visitors to the enduring rhythms of the natural world. Soft boundaries, open circulation, and intimate gathering spaces encourage both solitude and communal remembrance, allowing mourners to experience grief as a shared human condition rather than an isolated burden.
Materiality and atmosphere are intentionally restrained, emphasizing permanence, serenity, and timelessness. Through the interplay of geometry, light, and landscape, the project aspires to embody the enduring values of goodness, truth, and beauty, transforming the architecture into a place of peace, dignity, and sacred eternity.
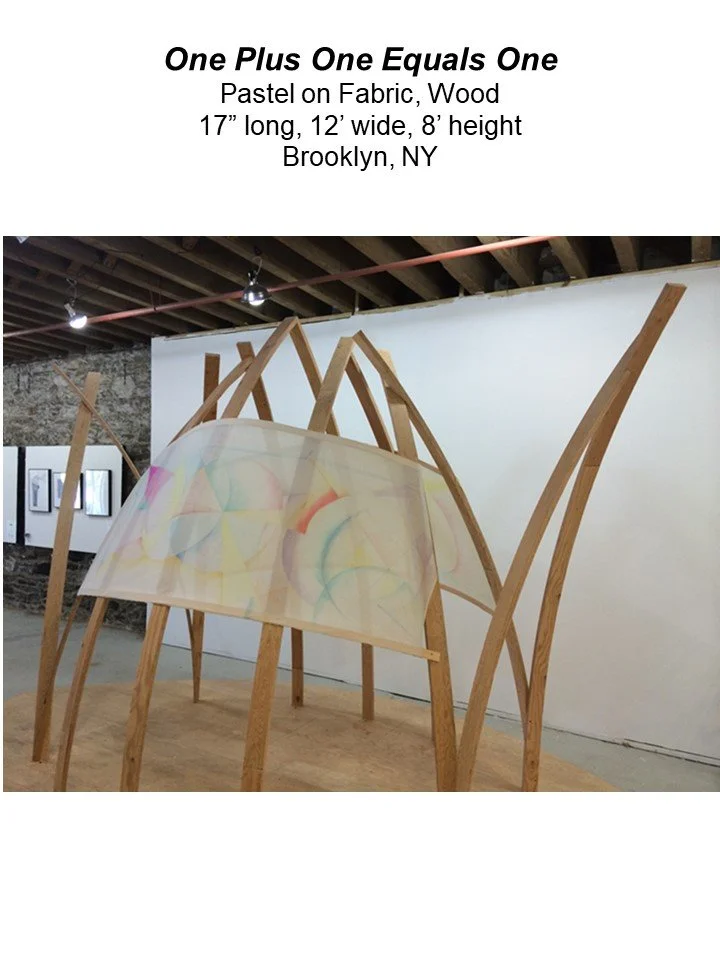
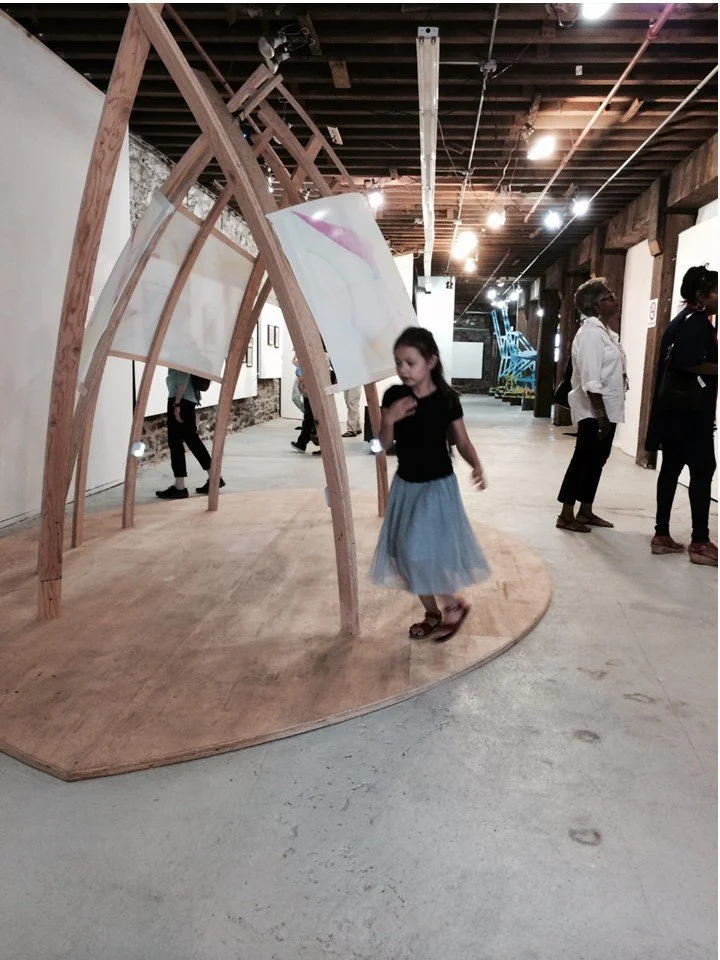
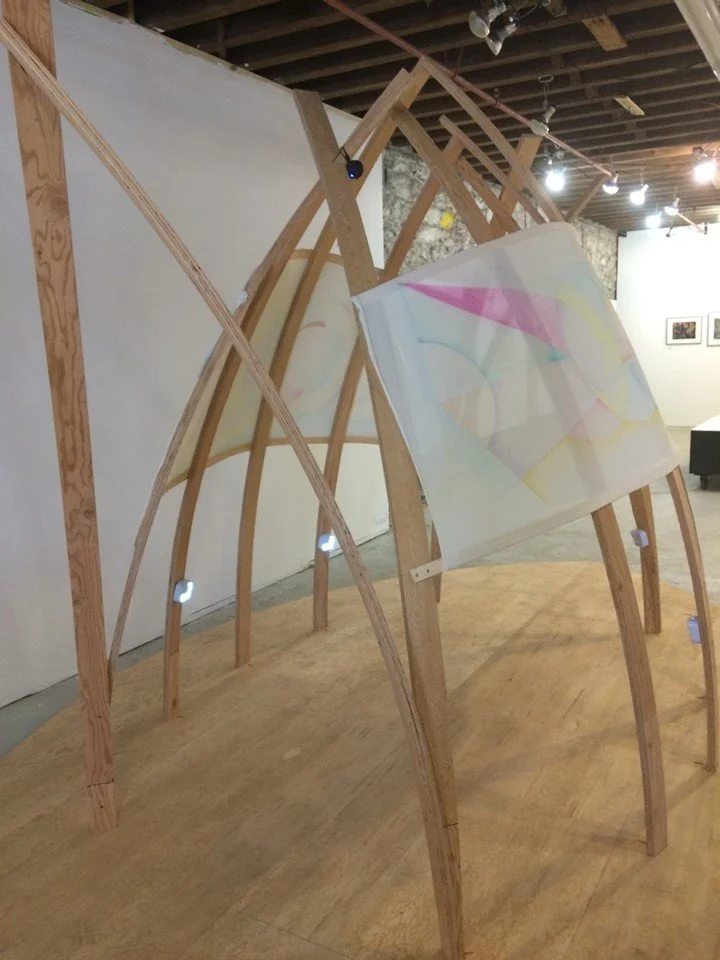
The proposed 3-D installation art is designed to transform the audience's perception of space and experience through visual, mechanical, and auditory interactions. The concept is inspired by the formula "one plus one equals one" suggested by Arvo Pärt
Description of Tintinnabulation, by Arvo Pärt:
Tintinnabulation is an area I sometimes wander into when I am searching for answers - in my life, my music, my work. In my dark hours, I have the certain feeling that everything outside this one thing has no meaning. The complex and many-faceted only confuses me, and I must search for unity. What is it, this one thing, and how do I find my way to it? Traces of this perfect thing appear in many guises - and everything that is unimportant falls away. Tintinnabulation is like this .... The three notes of a triad are like bells. And that is why I call it tintinnabulation.
The combination of these elements-geometric drawings, arches, shadows, and music-will transform the physical space and allow each spectator to move beyond their temporal experience into a state of contemplation, interaction and entering a place of unity.
Sacred Eternity
The Columbarium is conceived as a sanctuary suspended between memory and transcendence; a place where architecture becomes both refuge and ritual. Rooted in the belief that death is not an ending but a continuation of the human journey, the design seeks to create a contemplative environment that gently guides visitors through grief, remembrance, and healing.
Inspired by the cyclical understanding of life found in Eastern philosophy, the project draws from the Golden Section as an organizing principle, symbolizing harmony, continuity, and the interconnectedness of birth, life, and death. The spatial composition unfolds as a sequence of quiet moments, where landscape, light, and form merge to evoke reflection and spiritual stillness.
Set within nature, the Columbarium acts as a beacon in a landscape of memories offering separation from the distractions of daily life while reconnecting visitors to the enduring rhythms of the natural world. Soft boundaries, open circulation, and intimate gathering spaces encourage both solitude and communal remembrance, allowing mourners to experience grief as a shared human condition rather than an isolated burden.
Materiality and atmosphere are intentionally restrained, emphasizing permanence, serenity, and timelessness. Through the interplay of geometry, light, and landscape, the project aspires to embody the enduring values of goodness, truth, and beauty, transforming the architecture into a place of peace, dignity, and sacred eternity.
MEMORIAL LANDSCAPE
Confidence doesn’t always arrive with a bold entrance. Sometimes, it builds quietly, step by step, as we show up for ourselves day after day. It grows when we choose to try, even when we’re unsure of the outcome. Every time you take action despite self-doubt, you reinforce the belief that you’re capable. Confidence isn’t about having all the answers — it’s about trusting that you can figure it out along the way.
The key to making things happen isn’t waiting for the perfect moment; it’s starting with what you have, where you are. Big goals can feel overwhelming when viewed all at once, but momentum builds through small, consistent action. Whether you’re working toward a personal milestone or a professional dream, progress comes from showing up — not perfectly, but persistently. Action creates clarity, and over time, those steps forward add up to something real.
You don’t need to be fearless to reach your goals, you just need to be willing. Willing to try, willing to learn, and willing to believe that you’re capable of more than you know. The road may not always be smooth, but growth rarely is. What matters most is that you keep going, keep learning, and keep believing in the version of yourself you’re becoming.
Handle With Care
It All Begins Here
A Living Pavilion for Care, Growth, and Presence Lugano, Switzerland Autumn 2026
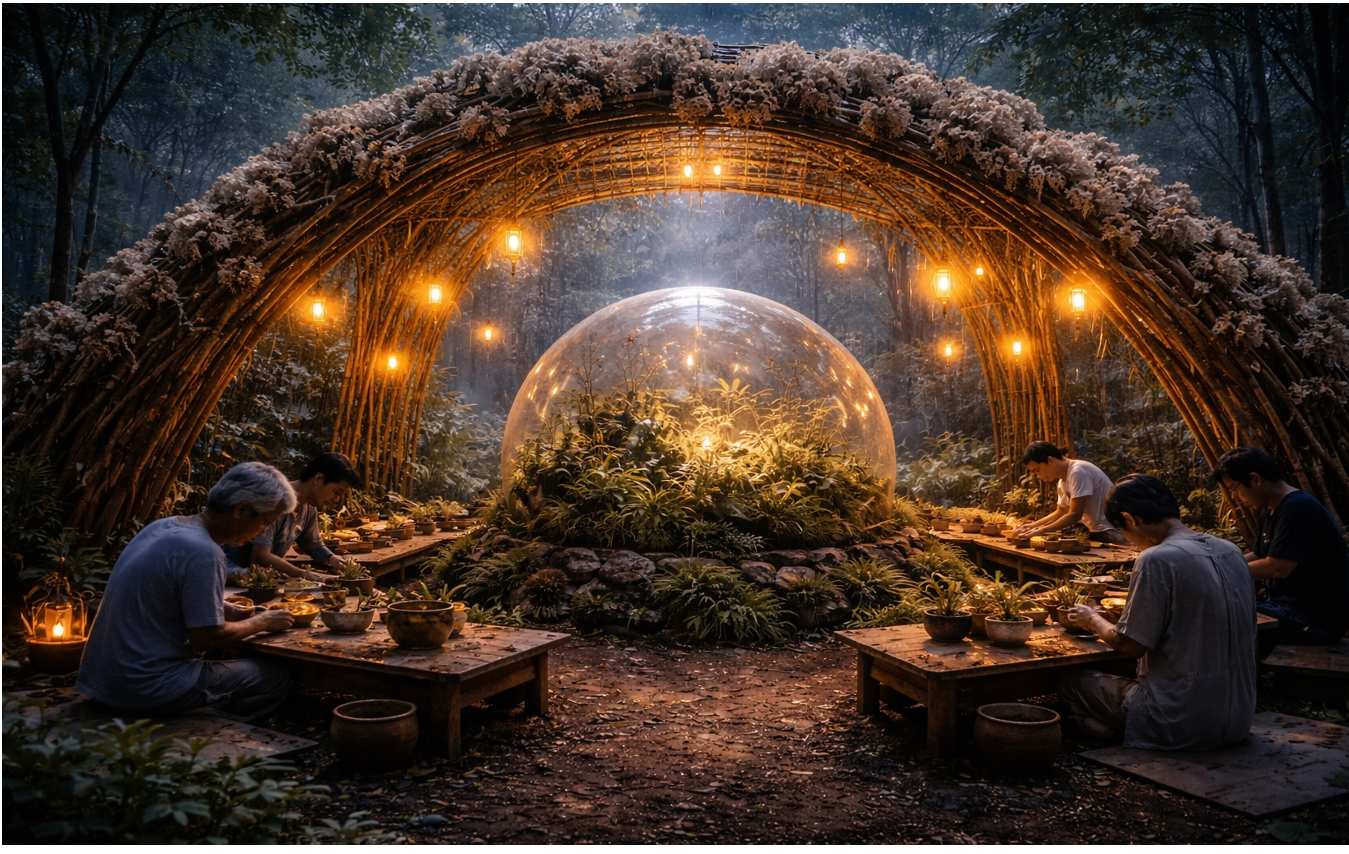
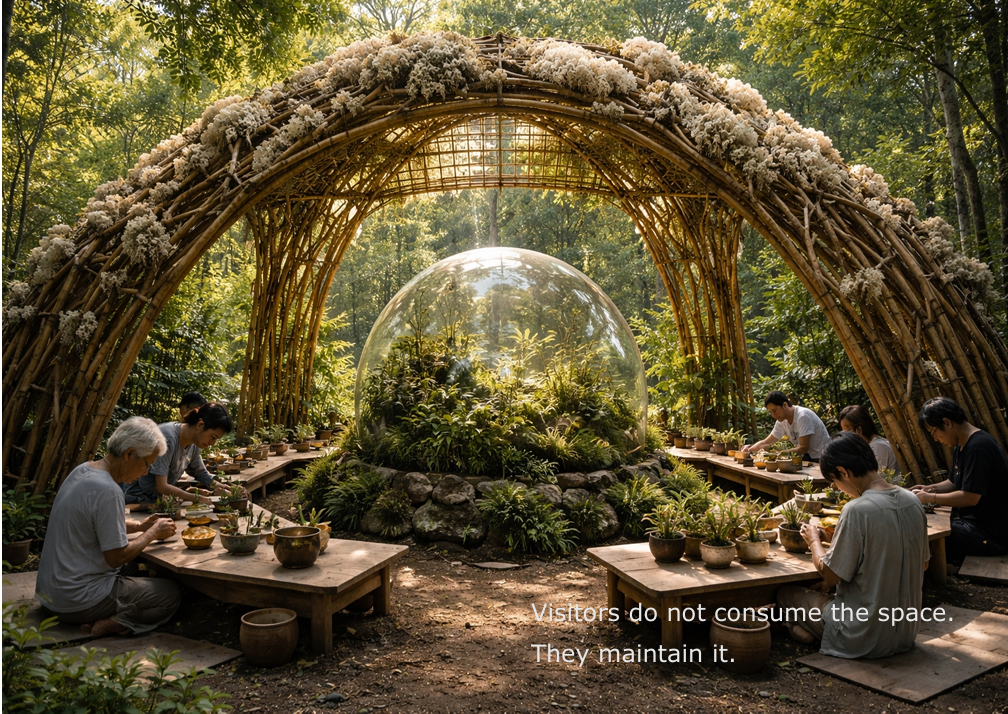
What we tend, tends us proposes a radically simple yet layered response to an era of acceleration and material excess: slow down, stay close, cultivate presence. Installed in Lugano’s landscape in autumn 2026, the project is a living pavilion that invites visitors into a shared act of witnessing—not as passive observers, but as participants in a collective choreography of care. At its center is a modest bamboo dome, assembled from sustainably harvested canes with simple, reversible joinery. The form echoes vernacular shelters and ceremonial rooms: an architecture of gathering. What animates the structure is what grows through it. Oyster mushroom mycelium—prepared in advance on jute-wrapped bamboo and organic substrate—gradually colonizes defined zones of the frame. Growth is guided by seasonal timing, moisture control, and clear boundaries, allowing the pavilion to evolve while remaining stable, safe, and legible as architecture. FACTS: Pavilion Ø 4.9 m (16 ft) Biosphere Ø 0.9 m (3 ft) Bamboo + reversible joinery Mycelium zones on jute/substrate Operates through end Nov 202
Guarani Project
The "Guarani Project" is an initiative led by a group of architects from the University of
Sao Paulo to provide assistance to the Guarani indigenous community in Sao Paulo,
Brazil. The project aimed to improve their living conditions, particularly in terms of
sanitation and infrastructure.
The Guarani community consists of approximately 1000 people living in a small area
equivalent to two soccer stadiums. Their living conditions were described as precarious,
lacking essential amenities such as sewage, running water, and electricity. As a result,
they faced challenges in sustaining their lives through traditional practices like hunting
and fishing.
Initially, the project focused on providing housing for the community. However, during
conversations with the Guarani people, they expressed their real concern about the lack
of basic sanitation facilities, particularly bathrooms. Understanding their urgent need,
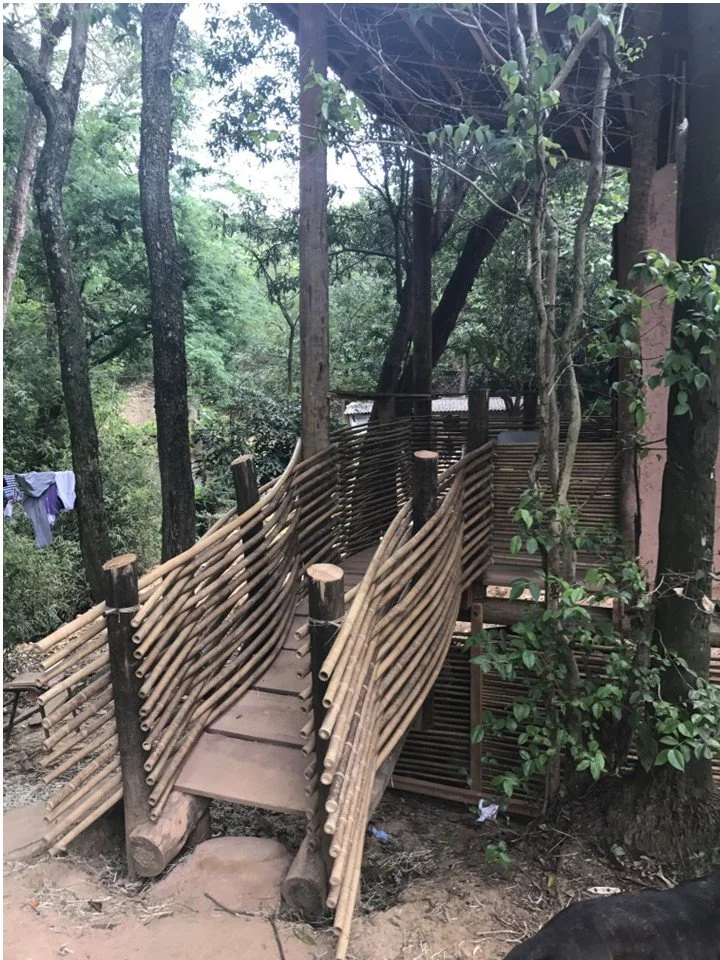
the architects shifted their focus and designed dry bathrooms for the community. These
dry bathrooms do not require running water and can provide a more sanitary solution in
their current living conditions.
Throughout the process of constructing the dry bathrooms, the architects had the
opportunity to connect with the Guarani community on a deeper level. A strong bond
was formed, and a genuine friendship emerged between the architects and the
indigenous community. The successful implementation of the dry bathrooms proved to
be very satisfying for both parties.
As the project progressed, the architects recognized the importance of continuing their
partnership with the Guarani community in the future. By collaborating and
understanding the specific needs and desires of the community, they hope to contribute
to improving their living conditions and well-being.
Overall, the "Articulate - Guarani Project" serves as a positive example of a
collaboration between professionals and an indigenous community, emphasizing the
significance of understanding their unique needs and building meaningful connections
to create impactful and sustainable solutions.
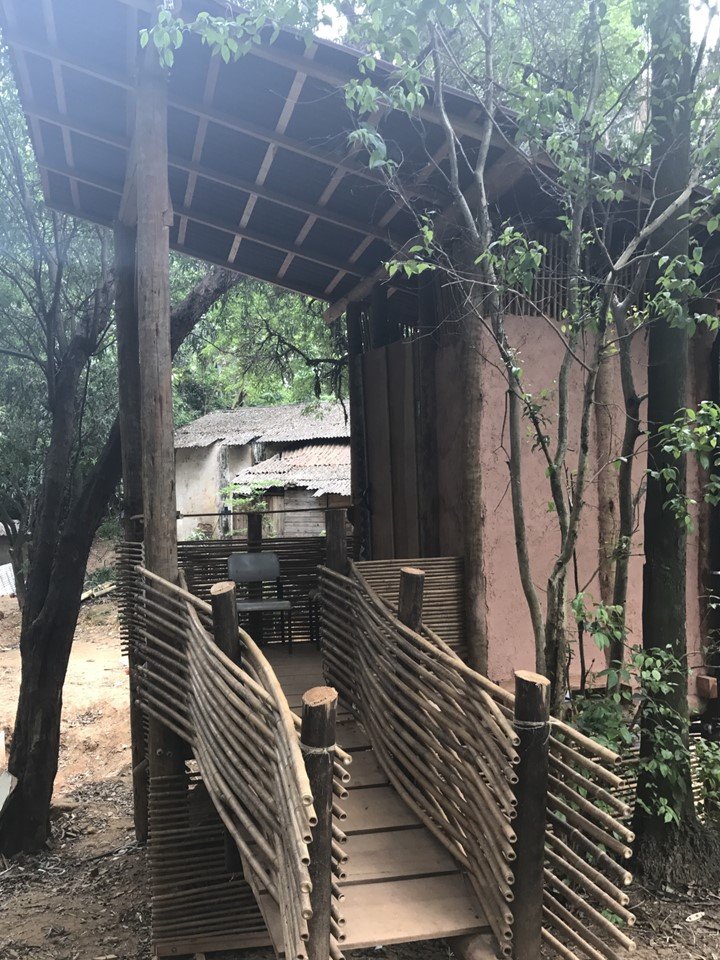
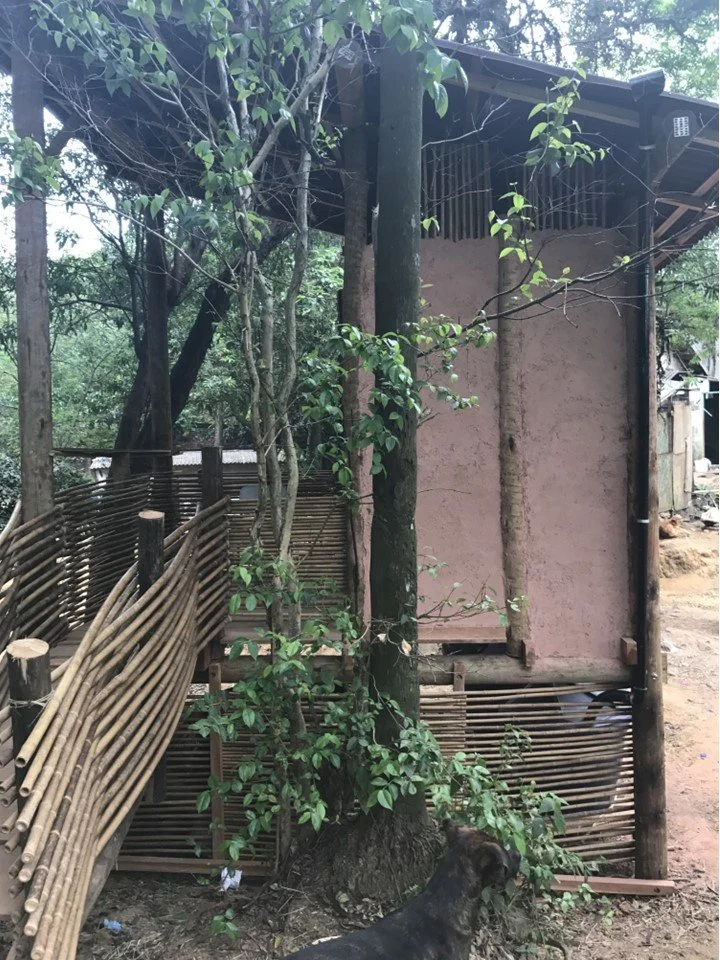
The "Guarani Project" is an initiative led by a group of architects from the University of Sao Paulo to provide assistance to the Guarani indigenous community in Sao Paulo, Brazil. The project aimed to improve their living conditions, particularly in terms of sanitation and infrastructure.
The Guarani community consists of approximately 1000 people living in a small area equivalent to two soccer stadiums. Their living conditions were described as precarious, lacking essential amenities such as sewage, running water, and electricity. As a result, they faced challenges in sustaining their lives through traditional practices like hunting
and fishing.
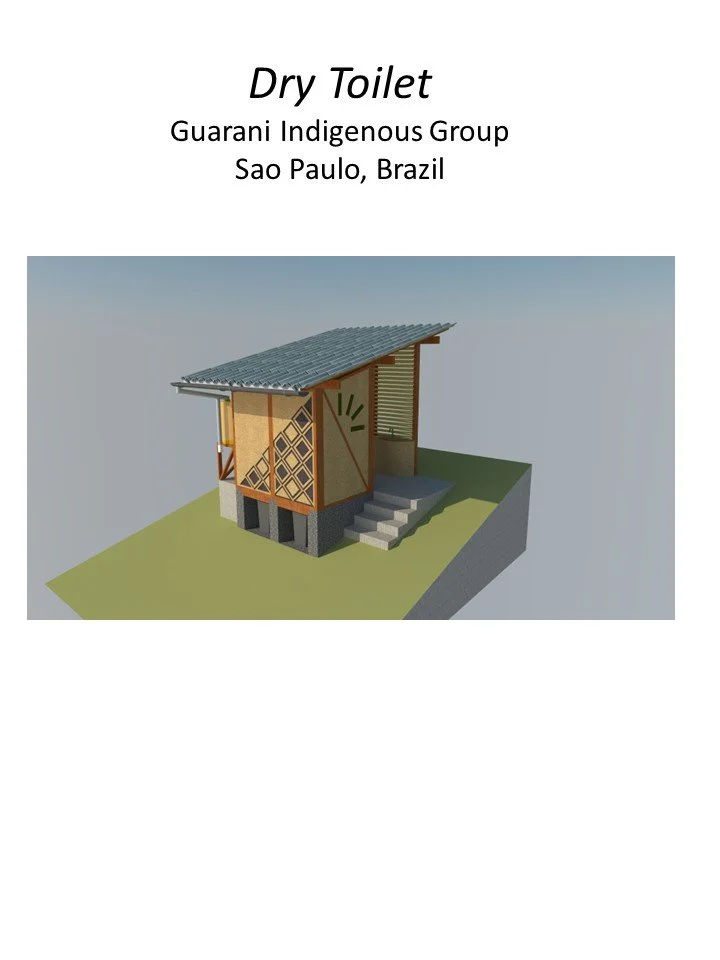
Initially, the project focused on providing housing for the community. However, during conversations with the Guarani people, they expressed their real concern about the lack of basic sanitation facilities, particularly bathrooms. Understanding their urgent need, the architects shifted their focus and designed dry bathrooms for the community. These dry bathrooms do not require running water and can provide a more sanitary solution in their current living conditions
Throughout the process of constructing the dry bathrooms, the architects had the opportunity to connect with the Guarani community on a deeper level. A strong bond was formed, and a genuine friendship emerged between the architects and the indigenous community. The successful implementation of the dry bathrooms proved to be very satisfying for both parties.
As the project progressed, the architects recognized the importance of continuing their partnership with the Guarani community in the future. By collaborating and understanding the specific needs and desires of the community, they hope to contribute to improving their living conditions and well-being.
Overall, the "Articulate - Guarani Project" serves as a positive example of a collaboration between professionals and an indigenous community, emphasizing the significance of understanding their unique needs and building meaningful connections to create impactful and sustainable solutions.
One plus one equals one.
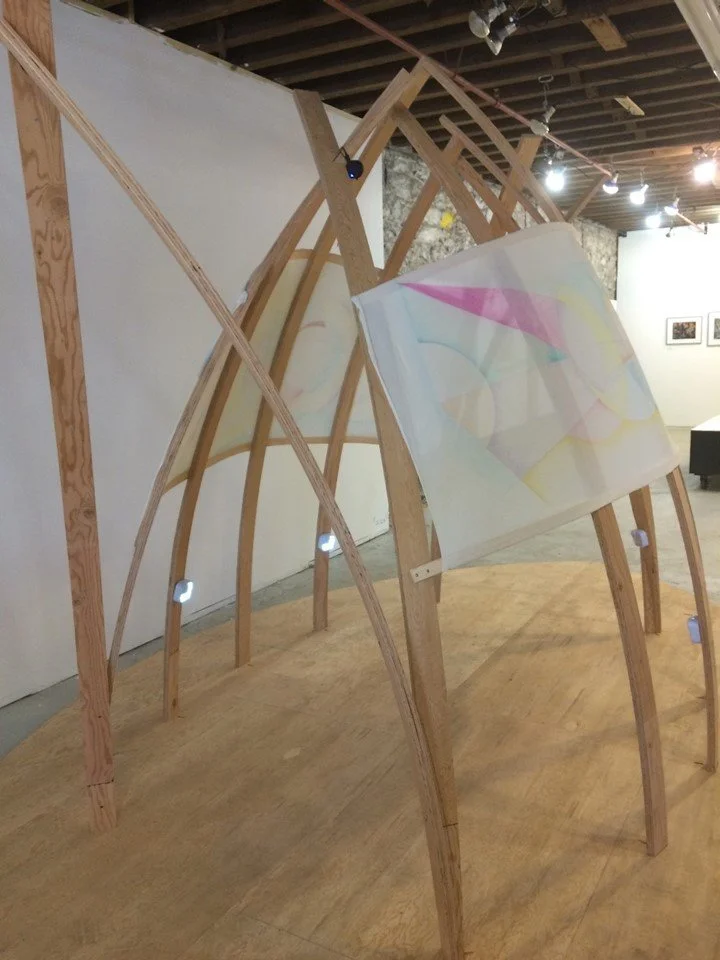
The proposed 3-D installation art is designed to transform the audience's perception of space and experience through visual, mechanical, and auditory interactions. The concept is inspired by the formula "one plus one equals one" suggested by Arvo Pärt
Description of Tintinnabulation, by Arvo Pärt:
Tintinnabulation is an area I sometimes wander into when I am searching for answers - in my life, my music, my work. In my dark hours, I have the certain feeling that everything outside this one thing has no meaning. The complex and many-faceted only confuses me, and I must search for unity. What is it, this one thing, and how do I find my way to it? Traces of this perfect thing appear in many guises - and everything that is unimportant falls away. Tintinnabulation is like this .... The three notes of a triad are like bells. And that is why I call it tintinnabulation.
The combination of these elements-geometric drawings, arches, shadows, and music-will transform the physical space and allow each spectator to move beyond their temporal experience into a state of contemplation, interaction and entering a place of unity.
The proposed 3-D installation art is designed to transform the audience's perception of space and experience through visual, mechanical, and auditory interactions. The concept is inspired by the formula "one plus one equals one" suggested by Arvo Pärt
Description of Tintinnabulation, by Arvo Pärt:
Tintinnabulation is an area I sometimes wander into when I am searching for answers - in my life, my music, my work. In my dark hours, I have the certain feeling that everything outside this one thing has no meaning. The complex and many-faceted only confuses me, and I must search for unity. What is it, this one thing, and how do I find my way to it? Traces of this perfect thing appear in many guises - and everything that is unimportant falls away. Tintinnabulation is like this .... The three notes of a triad are like bells. And that is why I call it tintinnabulation.
The combination of these elements-geometric drawings, arches, shadows, and music-will transform the physical space and allow each spectator to move beyond their temporal experience into a state of contemplation, interaction and entering a place of unity.